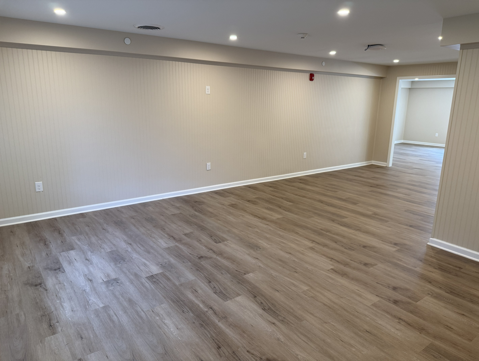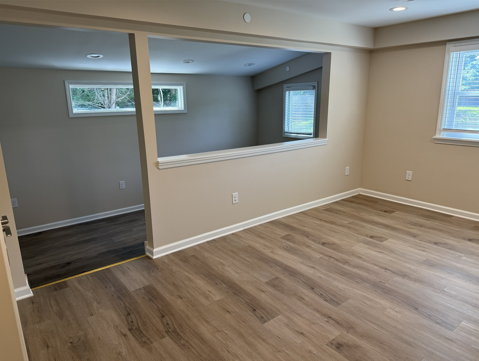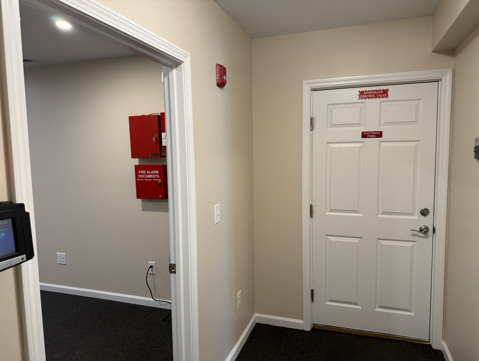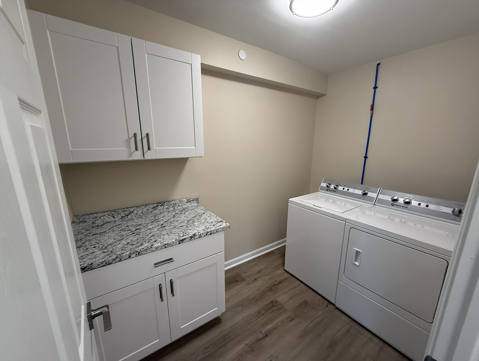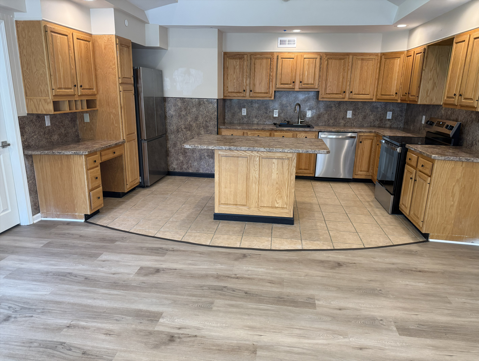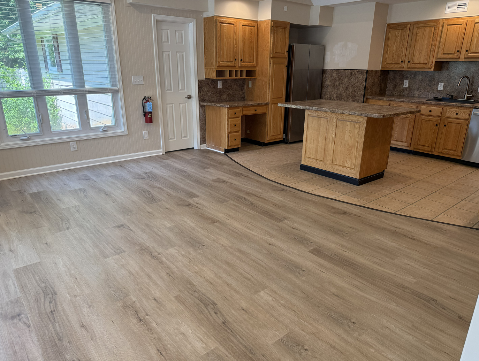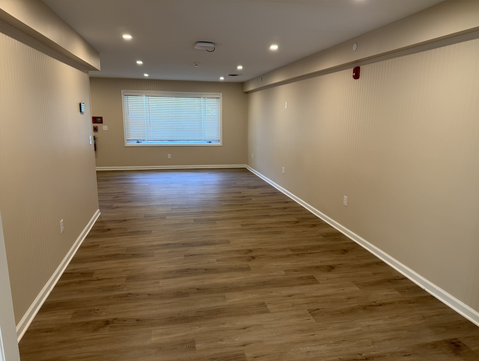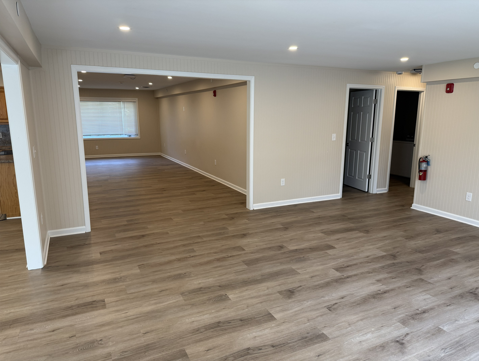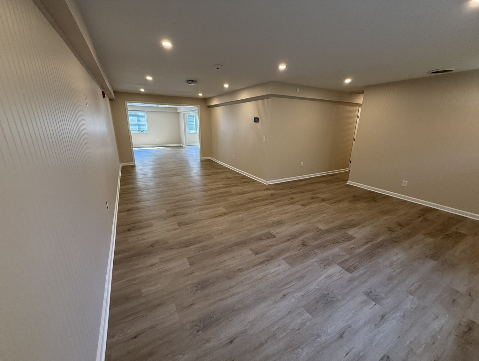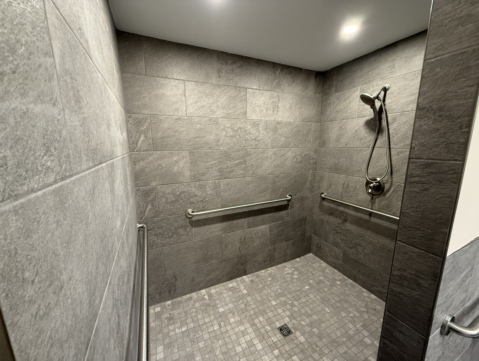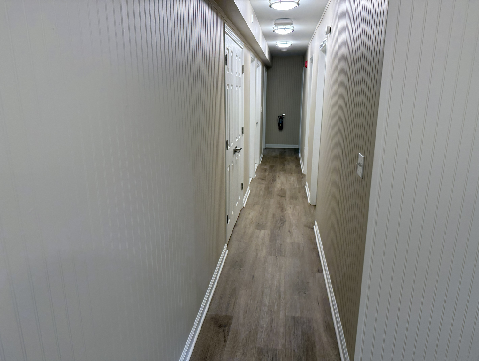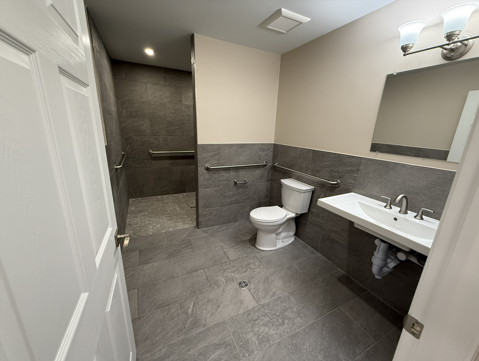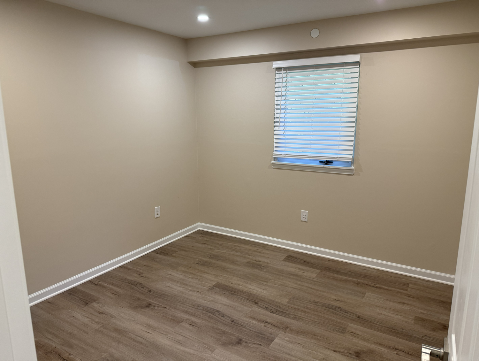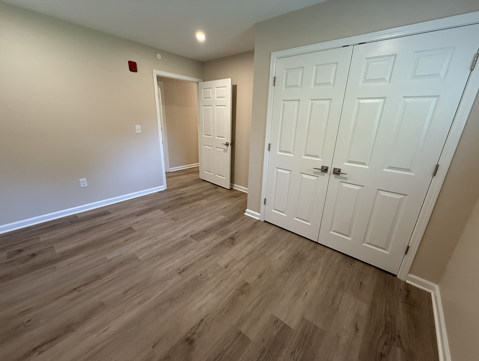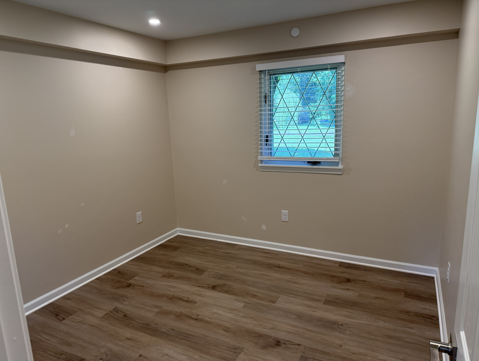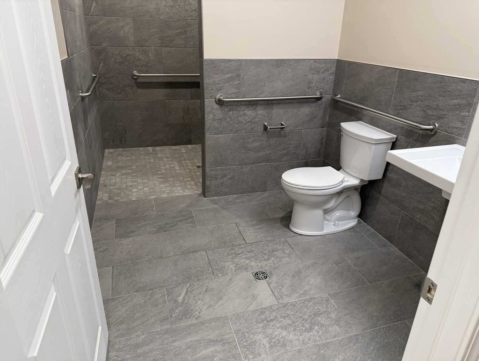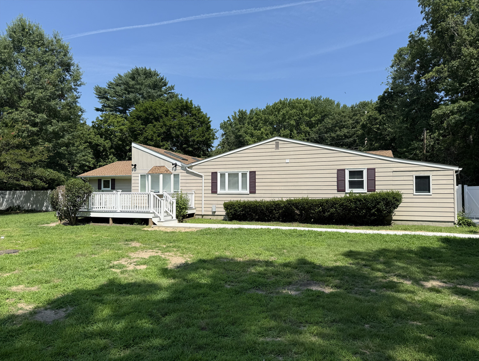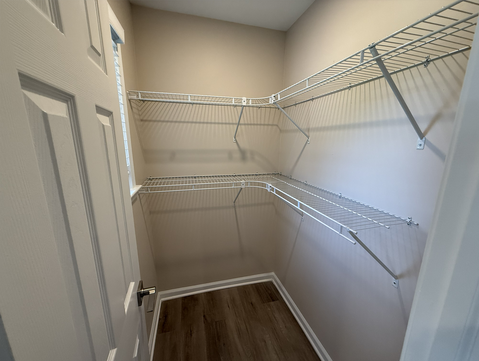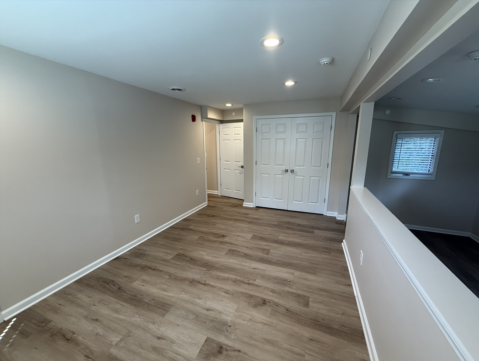
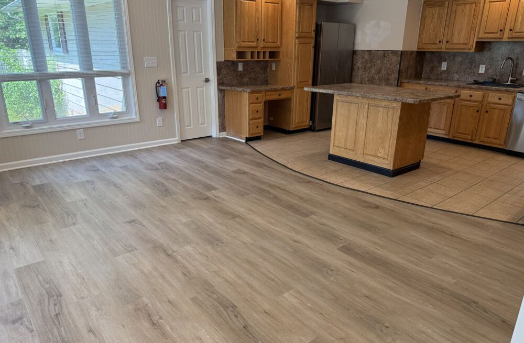
This comprehensive whole home renovation in Salem County, NJ, transformed an outdated residence into a modern, efficient, and highly functional living environment. The project focused on reconfiguring the layout, upgrading key living spaces, and enhancing comfort, functionality, and long-term value throughout the home.
The whole home renovation in Salem County, NJ, began with a full interior demolition, removing existing flooring, doors, wall finishes, and select structural elements to prepare the home for a complete renovation. This approach allowed the team to reimagine the layout while modernizing the property’s overall appearance and performance.
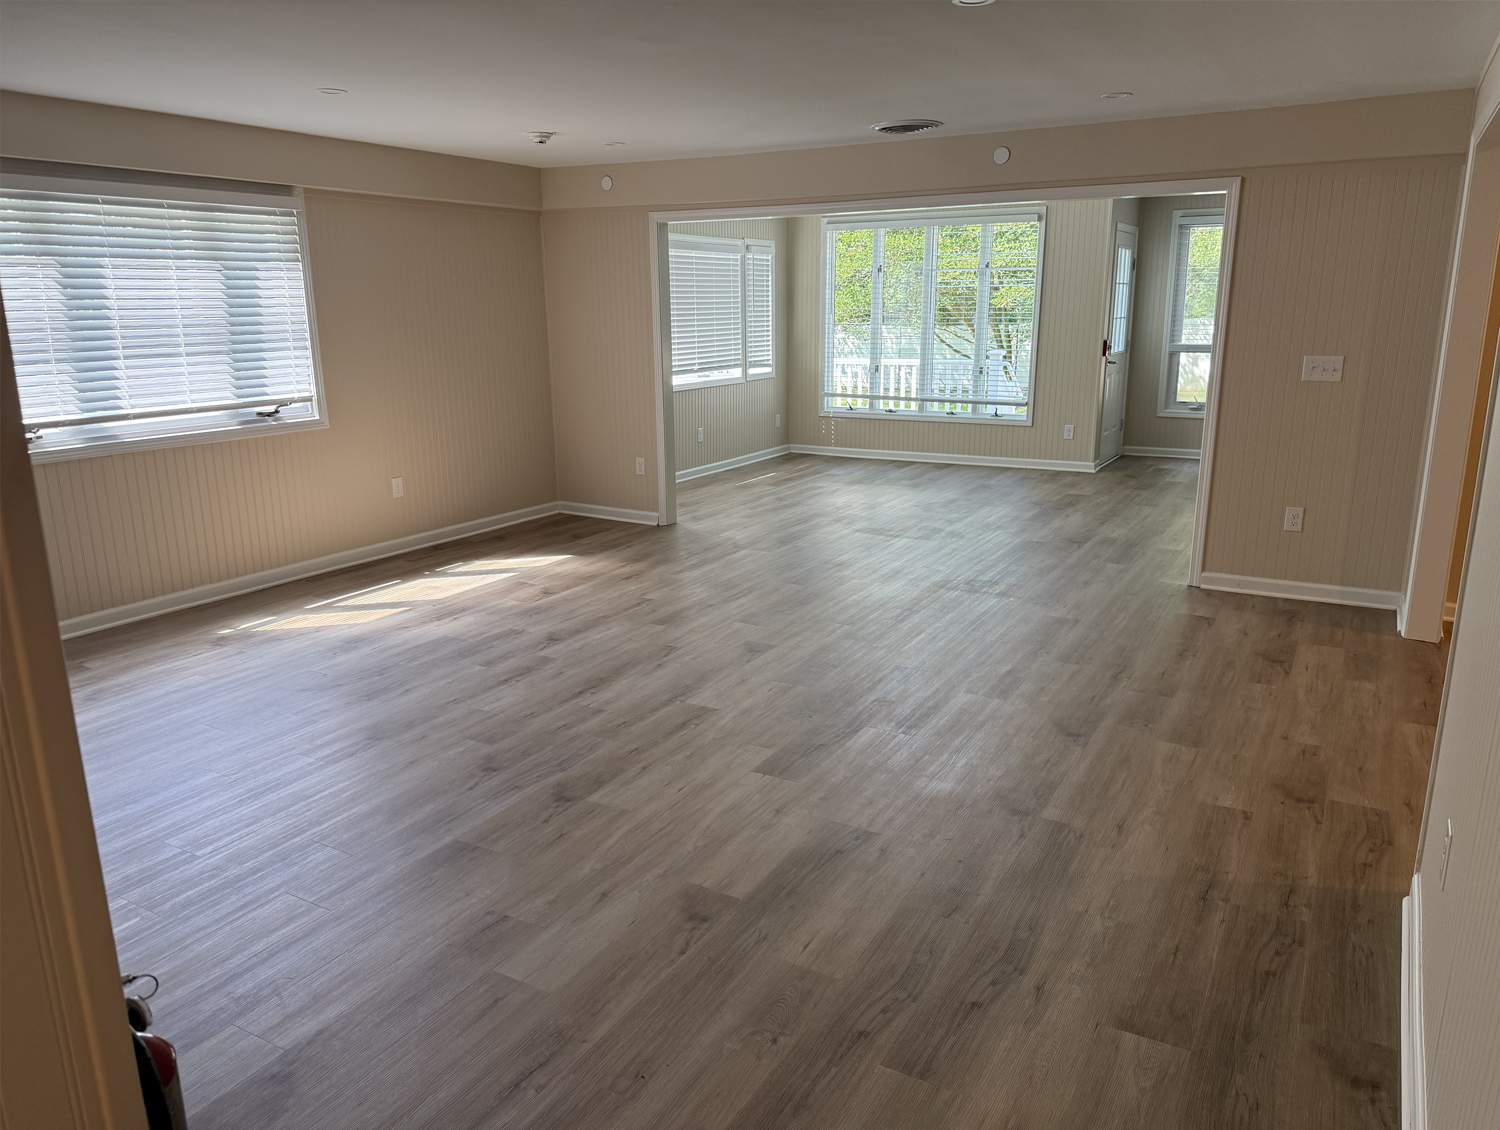
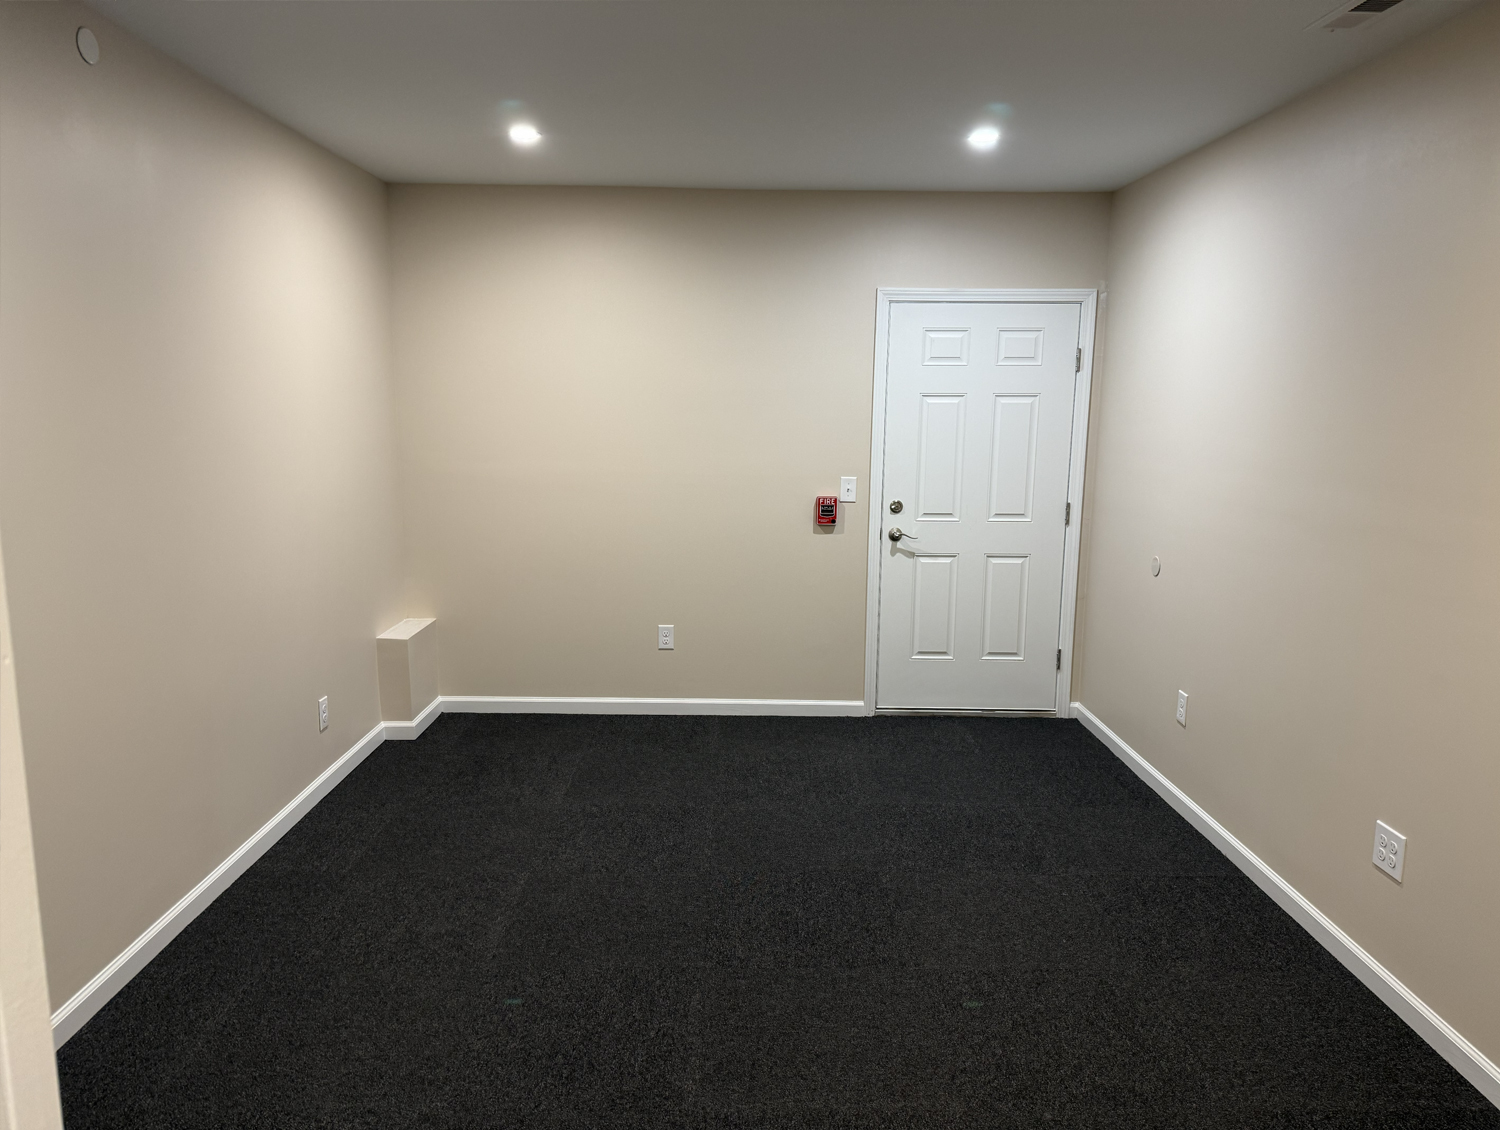
A primary objective of the renovation was improving flow and usability throughout the home. Shared living spaces were opened up to create a more connected and inviting environment, while room configurations were adjusted to better support everyday living. The existing garage was converted into a dedicated office space with a private exterior entrance, providing a flexible and functional workspace separate from the main living areas.
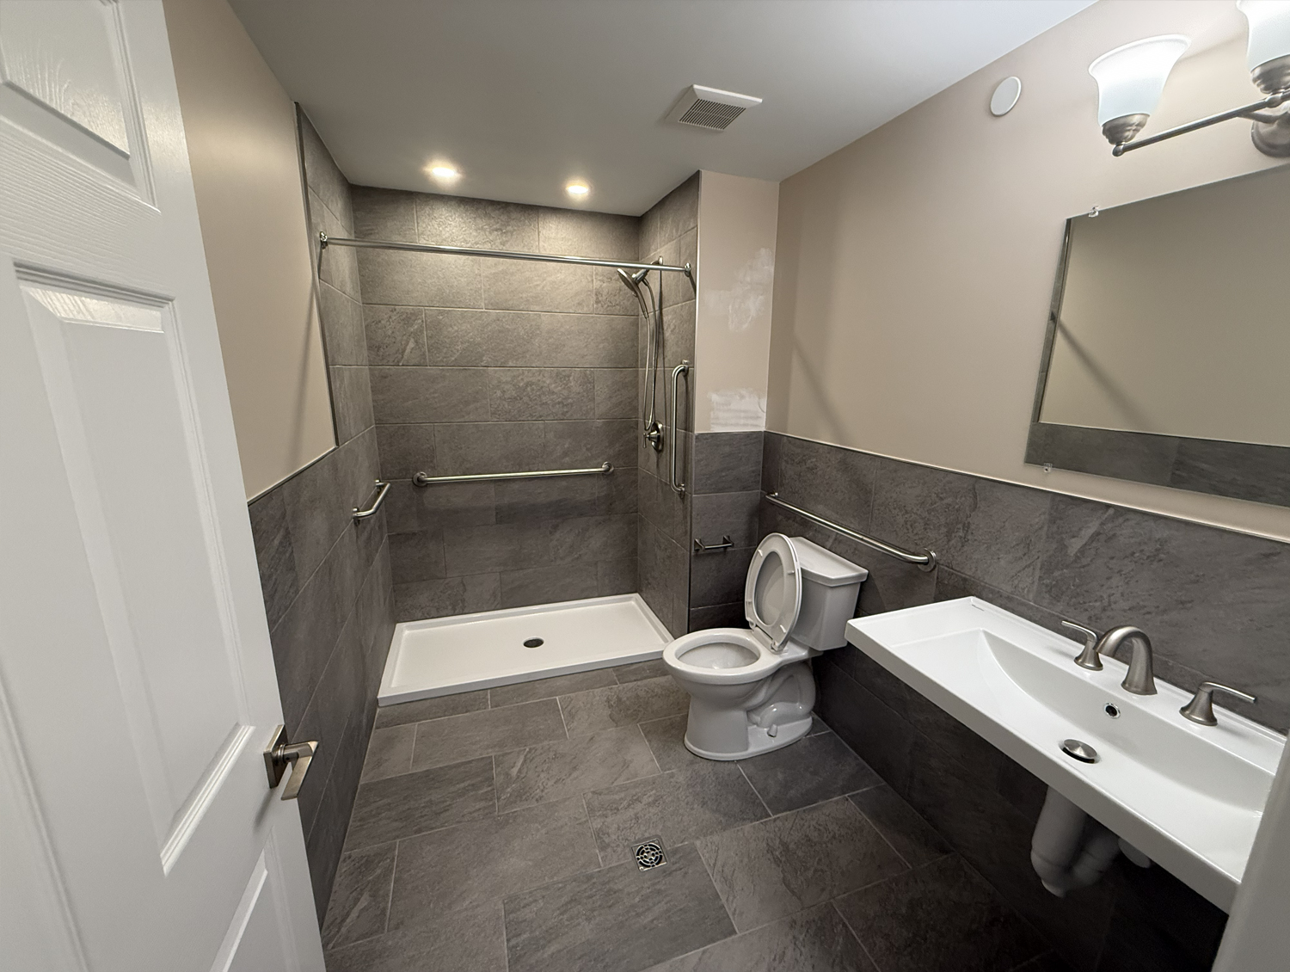
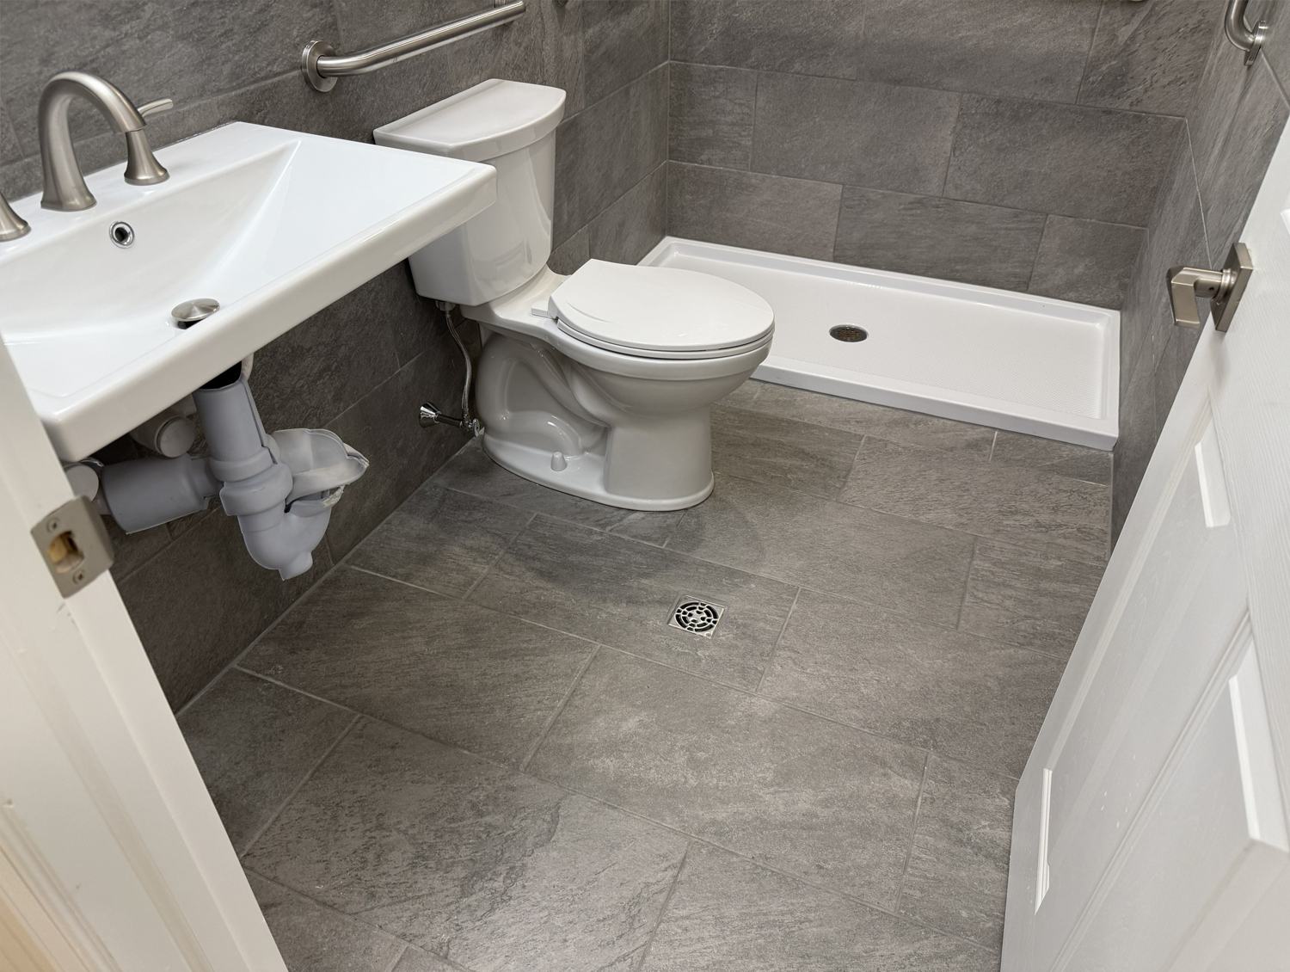
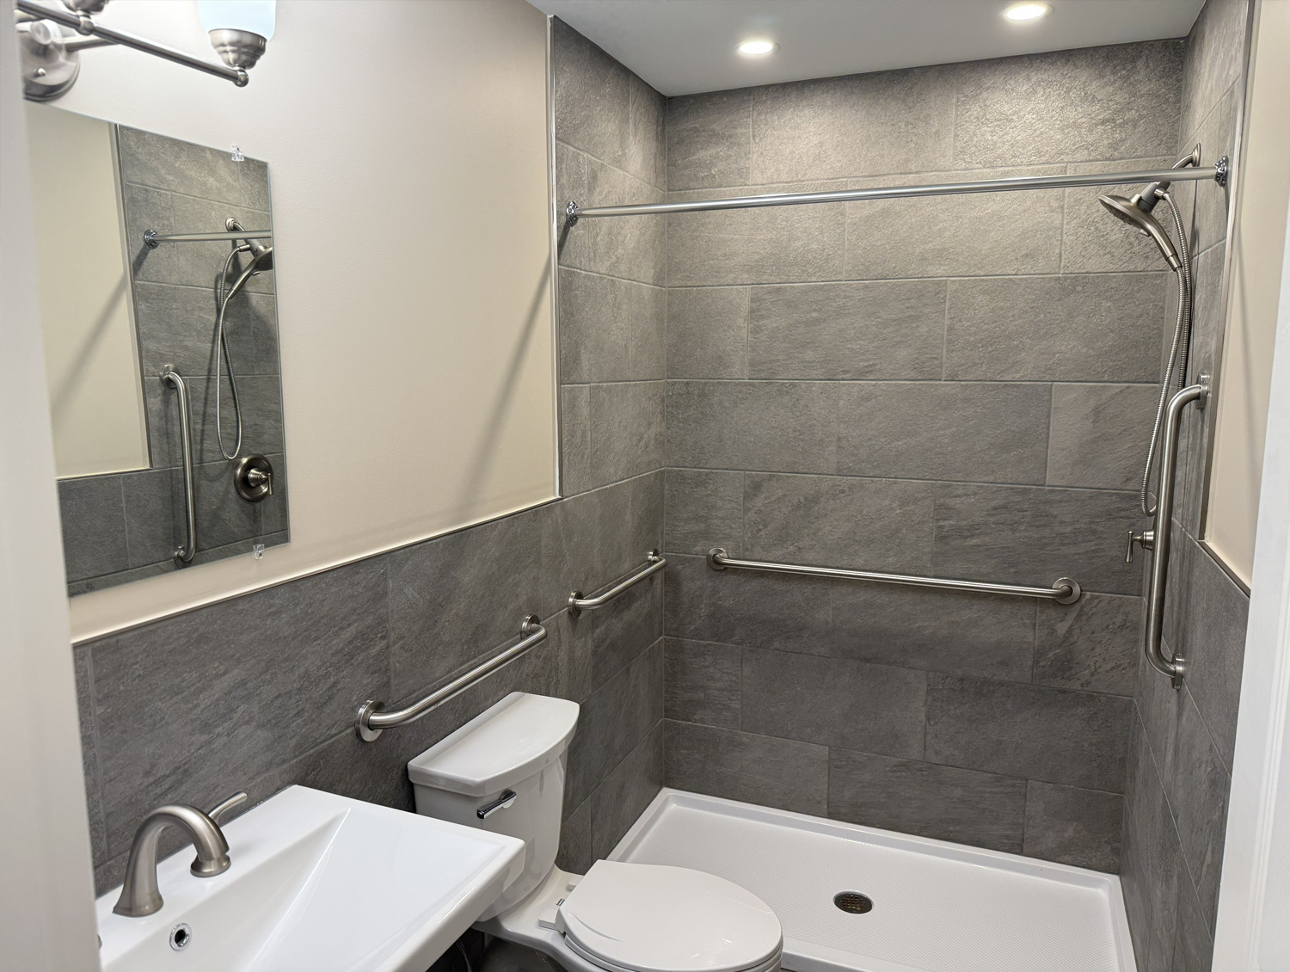
All three bathrooms were completely renovated with new tile, fixtures, and updated layouts designed to improve both comfort and functionality. The kitchen and laundry areas also underwent significant upgrades, featuring new cabinetry, appliances, and finishes that enhanced efficiency while delivering a fresh, modern appearance.
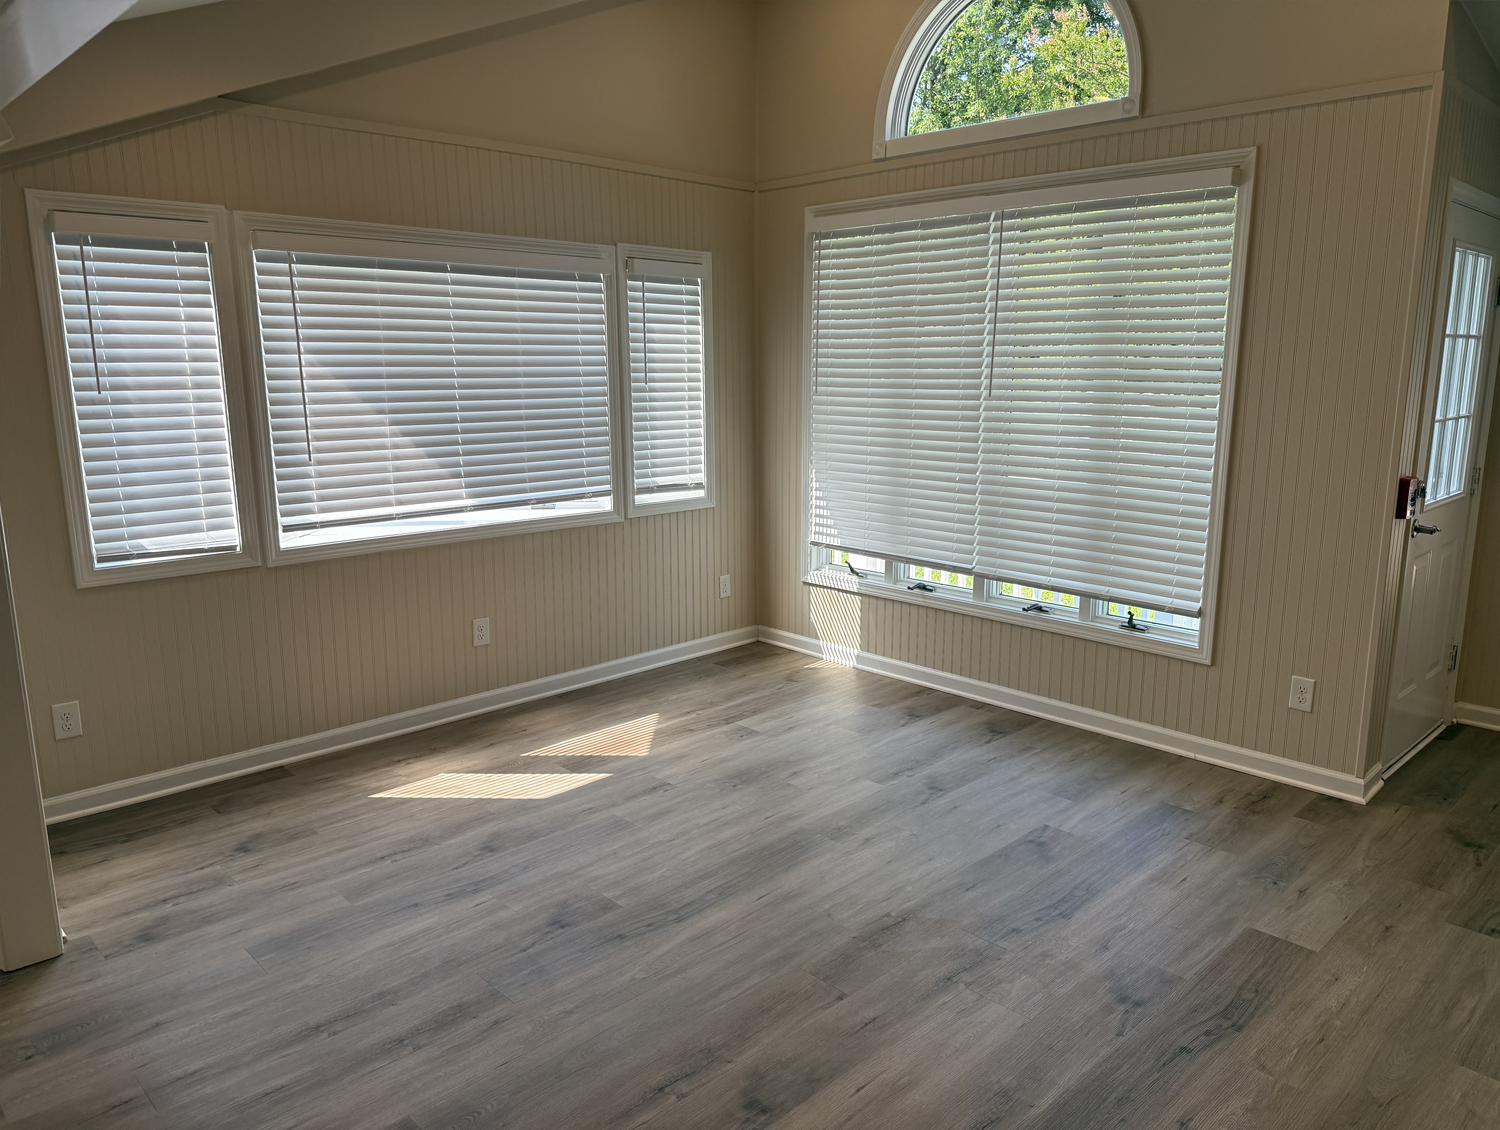
Throughout the home, new insulation, drywall, trim, windows, doors, and flooring were installed to improve energy performance, comfort, and aesthetics. Detailed finish carpentry and a full interior repaint completed the transformation, creating a cohesive look across every room.
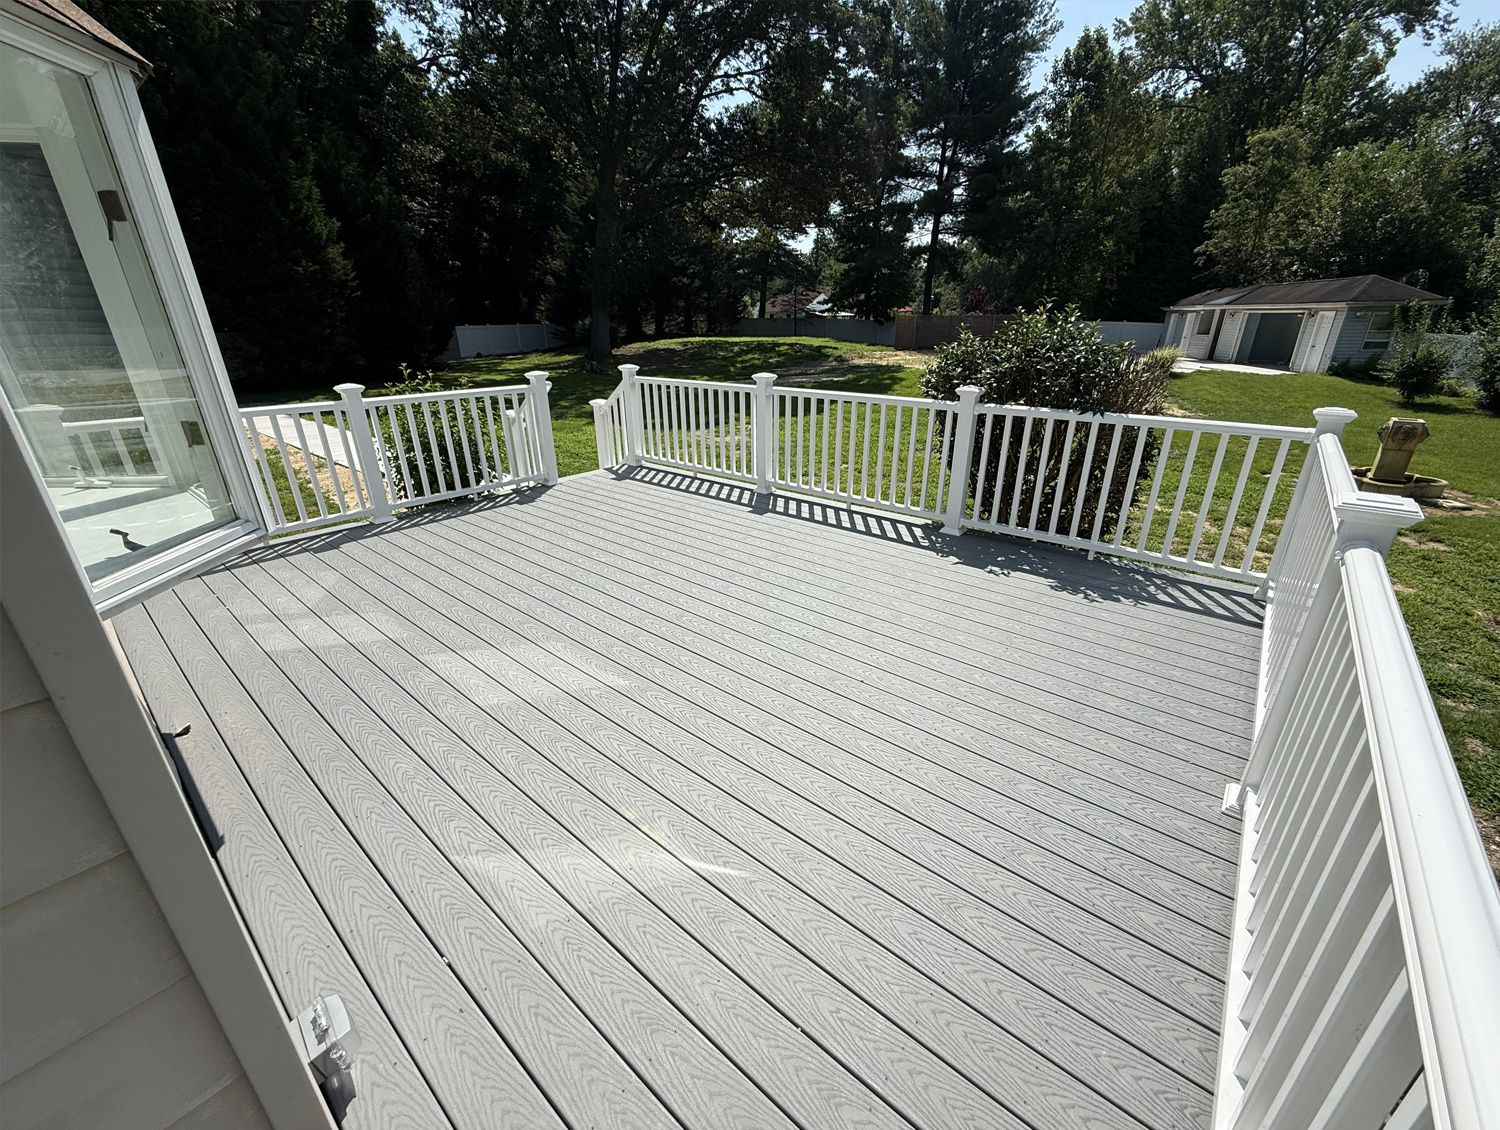
Exterior improvements included rebuilding the rear deck with low-maintenance composite decking and vinyl railings, creating a durable outdoor living space that offers long-term performance with minimal upkeep.
Details of Whole Home Renovation in Salem County, NJ
- Full gut renovation with complete interior demolition and rebuild
- Reconfigured floor plan with improved functionality and open living spaces
- Garage conversion into private office with dedicated exterior access
- Three fully renovated bathrooms with new tile, fixtures, and finishes
- Updated kitchen and laundry areas with new cabinetry and appliances
- New insulation, drywall, trim, and finish carpentry throughout
- Replacement windows and new interior doors
- New flooring throughout the home
- Complete interior repaint
- Rebuilt rear deck with composite decking and vinyl railings
Ready to turn your current house into your dream home? Reach out to our team at Decades Construction & Remodeling today to get a quote on your next project and let us bring your vision to life.
Photos of Project